780 West End Avenue #2A
780 West End Avenue
780 West End Avenue #2A, New York, NY 10025
This property has been sold and is no longer available.
Sold for $3,220,000
1,966 ft² · 7 Rooms · 4 Bedrooms · 3 Bathrooms
Listed price per ft²: $1,637
- Property type
- Prewar condominium
- Layout
- Classic seven, originally three bedrooms with a converted fourth bedroom
- Exposures
- North and West
Prewar Character and Generous Living on the Upper West Side
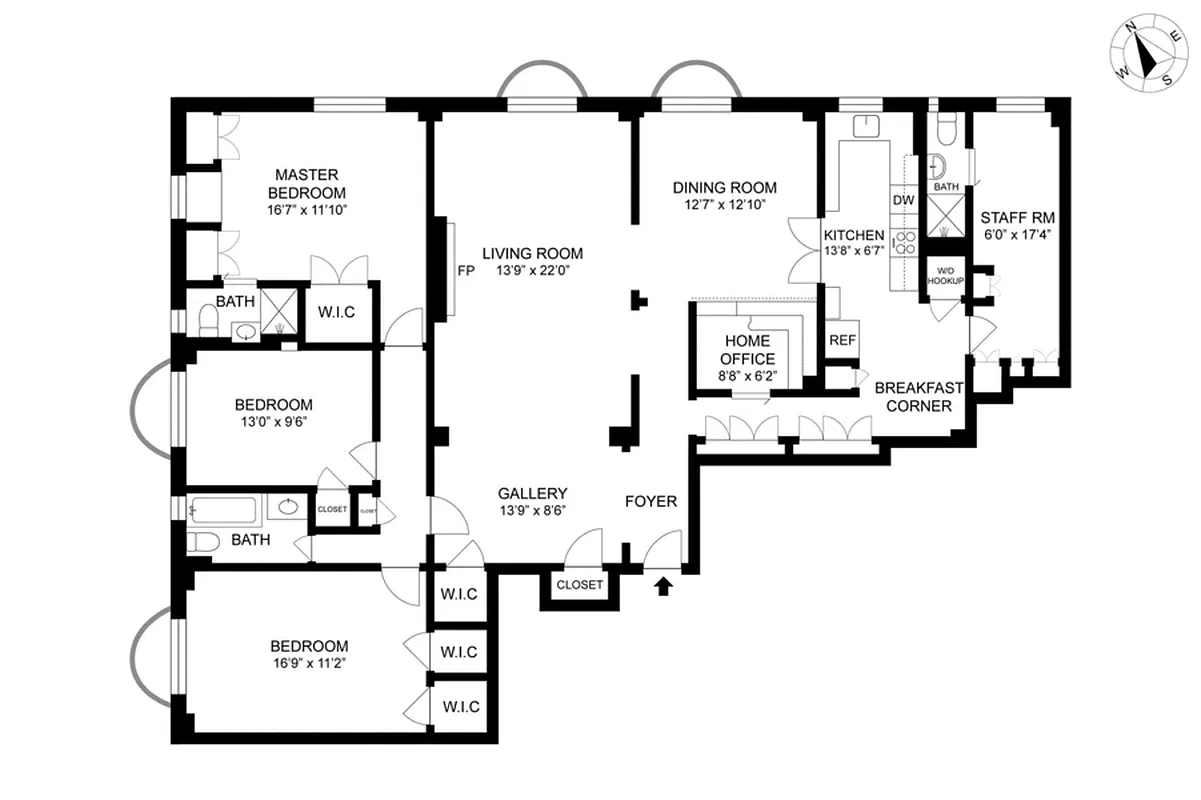
This renovated classic-seven condominium offers 1,966 square feet of interior space, four bedrooms, and three bathrooms. Originally configured with three bedrooms, the residence incorporates a converted fourth bedroom alongside a formal dining room and a separate home office.
Ceilings exceeding 9.5 feet and oversized windows create an airy setting, with north and west exposures overlooking West End Avenue and a tree-lined side street. Juliet balconies accent the living room, dining room, and two bedrooms, complementing the home’s treetop outlook.
The windowed eat-in kitchen features a Viking oven, Liebherr refrigerator, Miele dishwasher, Caesarstone countertops, and extensive custom cabinetry. A separate closet provides washer and dryer hookups.
The formal dining room connects to a generous living room with a decorative fireplace, creating distinct spaces for entertaining and everyday relaxation. In the private bedroom wing, the primary suite offers north and west exposures, a walk-in closet, custom built-ins, and a windowed en-suite bathroom finished with onyx and subway tile.
Close to Riverside Park, neighborhood dining, shopping, and public transportation, this residence combines prewar architectural character with renovated interiors.
Interior Features
Living and Entertaining
- Classic-seven layout.
- Ceilings exceeding 9.5 feet.
- Oversized windows with north and west exposures.
- Treetop and streetscape views.
- Juliet balconies adjoining the living room, dining room, and two bedrooms.
- Separate formal dining room.
- Spacious living room with a decorative fireplace.
Kitchen and Laundry
- Windowed eat-in kitchen.
- Viking oven.
- Liebherr refrigerator.
- Miele dishwasher.
- Caesarstone countertops.
- Extensive custom cabinetry.
- Separate closet with washer and dryer hookups (hookups only; no washer or dryer is stated to be installed).
Bedrooms and Work Space
- Three bedrooms in the private bedroom wing.
- A former staff room converted into a fourth bedroom, with an en-suite bathroom, custom built-ins, and closet storage.
- Separate home office with custom cabinetry.
- Primary bedroom with north and west exposures.
- Primary walk-in closet and additional built-ins.
- Windowed primary bathroom with onyx and subway tile.
- Custom closet organization throughout.
- Updated wiring described in the supplied listing.
Floor Plan
Upper West Side Living Near Riverside Park
Located on West End Avenue, the residence offers access to Riverside Park and the Upper West Side’s restaurants, shops, and neighborhood services. Subway and crosstown bus connections add convenience for travel around Manhattan.
View Location